Home with a terracotta tile roof, two-car garage, brick-paver driveway, and palm trees.
Empty living area with beige tile floors, a fireplace, and sliding doors to the backyard.
Vacant tiled living area with a chandelier and sliding doors to a patio and lawn.
Empty living room with tan tile floors, a fireplace, and glass-paneled doors opening to a garden.
Vacant living room with a stone-surround fireplace, ceiling fan, and sliding glass doors to a patio.
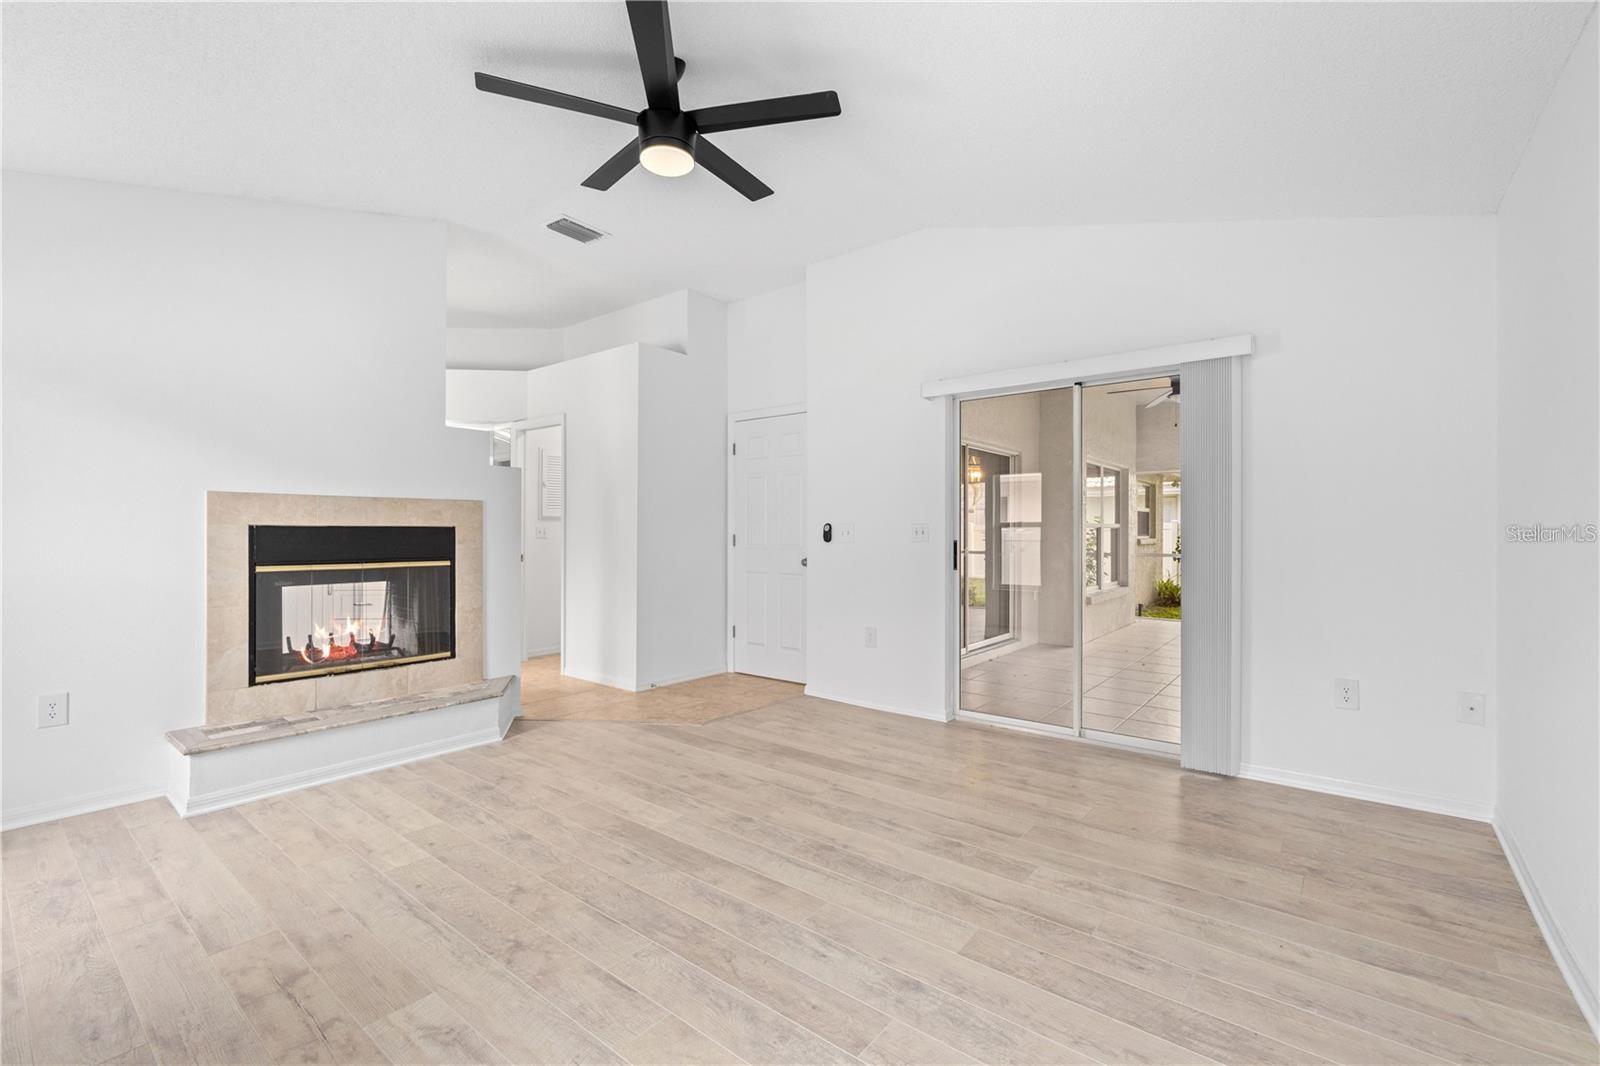
Vacant bright room with pale wood-look floors, a black ceiling fan, and sliding glass doors.
Bathroom with a tiled soaking tub, glass shower, double vanity, and arched windows.
Kitchen with white cabinets, granite counters, stainless appliances, and a window overlooking palms.
Kitchen with stainless steel appliances, granite counters, and an open dining area.
Laundry room with a white dryer and top-loading washer beneath a wire shelf.
Empty bedroom with light wood flooring, ceiling fan, and three windows including an arched transom.
Empty bedroom with wood-look flooring, a louvered closet, ceiling fan, and tall window.
Bathroom with a white vanity, large mirror, toilet, and bathtub behind sliding glass doors.
Covered tiled lanai with a ceiling fan and screened openings overlooking a tropical backyard.
Grassy backyard with mature trees, palms, and a white privacy fence.
SEE ALL PHOTOS
Home with a terracotta tile roof, two-car garage, brick-paver driveway, and palm trees.
Empty living area with beige tile floors, a fireplace, and sliding doors to the backyard.
Vacant tiled living area with a chandelier and sliding doors to a patio and lawn.
Empty living room with tan tile floors, a fireplace, and glass-paneled doors opening to a garden.
Vacant living room with a stone-surround fireplace, ceiling fan, and sliding glass doors to a patio.
Vacant bright room with pale wood-look floors, a black ceiling fan, and sliding glass doors.
Bathroom with a tiled soaking tub, glass shower, double vanity, and arched windows.
Kitchen with white cabinets, granite counters, stainless appliances, and a window overlooking palms.
Kitchen with stainless steel appliances, granite counters, and an open dining area.
Laundry room with a white dryer and top-loading washer beneath a wire shelf.
Empty bedroom with light wood flooring, ceiling fan, and three windows including an arched transom.
Empty bedroom with wood-look flooring, a louvered closet, ceiling fan, and tall window.
Bathroom with a white vanity, large mirror, toilet, and bathtub behind sliding glass doors.
Covered tiled lanai with a ceiling fan and screened openings overlooking a tropical backyard.
Grassy backyard with mature trees, palms, and a white privacy fence.
Courtesy of FLOTACAL, Jonathan Pergerson  Listing Contact: 941-888-0043 
Leased

7116 39TH LN E

7116 39TH LN E, SARASOTA, FL 34243

$3,500/month
**Charming 3-Bedroom Annual Rental in The Trails - Peaceful Cul-de-Sac Living**
Welcome to 7116 39th Lane E in Sarasota, located in the desirable community of The Trails. This beautifully maintained 3-bedroom, 2-bathroom single-family home offers 1,661 square feet of living space and is now available as an annual rental. Nestled at the end of a quiet cul-de-sac, this home is perfect for those seeking comfort, style, and a serene setting.

Inside, you'll find a spacious open-concept layout with high ceilings and a sleek, modern fireplace that creates a warm and inviting focal point in the main living area. The arched entryway leads into a well-appointed kitchen complete with a large eat-in space and charming built-in bench seating. The primary suite is a true retreat, featuring a double-sided fireplace, dual sinks, a separate tub and shower, and a walk-in closet with custom built-ins.

Step outside to a large screened lanai that offers a peaceful outdoor space surrounded by mature palm and oak trees, perfect for relaxing or entertaining guests. This home provides a tranquil escape while still being conveniently close to shopping, dining, and Sarasota's beautiful beaches.

For more information or to schedule a showing, please contact:

.

3
beds

2
baths

1,661 Sq.Ft. LIVING AREA

8,712 Sq.Ft. lot

Jonathan Pergerson

Jonathan Pergerson

Features & Amenities

Interior

  • total bedrooms3
  • Total bathrooms2
  • full bathrooms2
  • Laundry room Laundry Room
  • APPLIANCES Microwave, Range, Range Hood, Refrigerator
  • other interior Features Ceiling Fans(s)

Area & Lot

  • Status Leased
  • Date Leased April 14, 2025
  • Living Area1,661 Sq.Ft.
  • Total Area1,865 Sq.Ft.
  • Lot Area8,712 Sq.Ft.
  • MLS® IDA4648848
  • TypeResidential
  • YEAR BUILT1990

Exterior

  • STORIES1
  • Garage Space2.0
  • HEAT TYPECentral
  • AIR CONDITIONINGCentral Air

Financial

  • Lease Price$3,500/mo

Experience Seamless Buying & Selling

Get assistance in determining current property value, crafting a competitive offer, writing and negotiating a contract, and much more. Contact us today.

Follow Us on Instagram