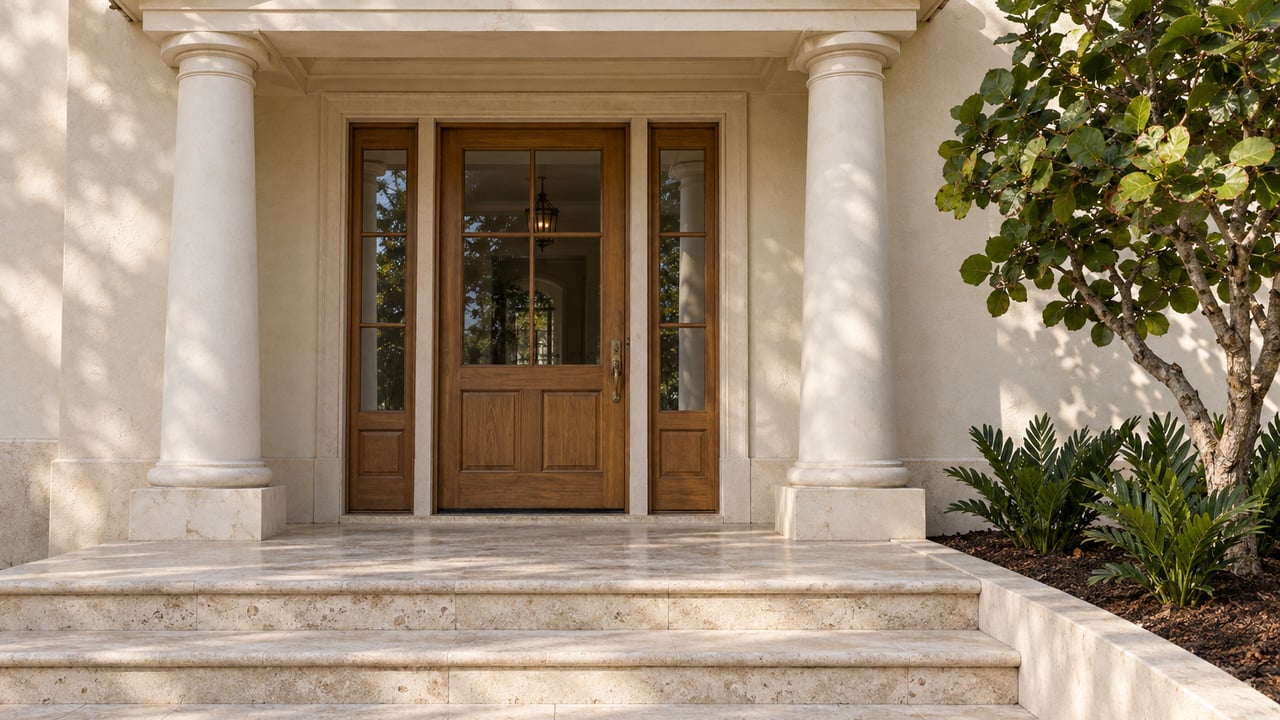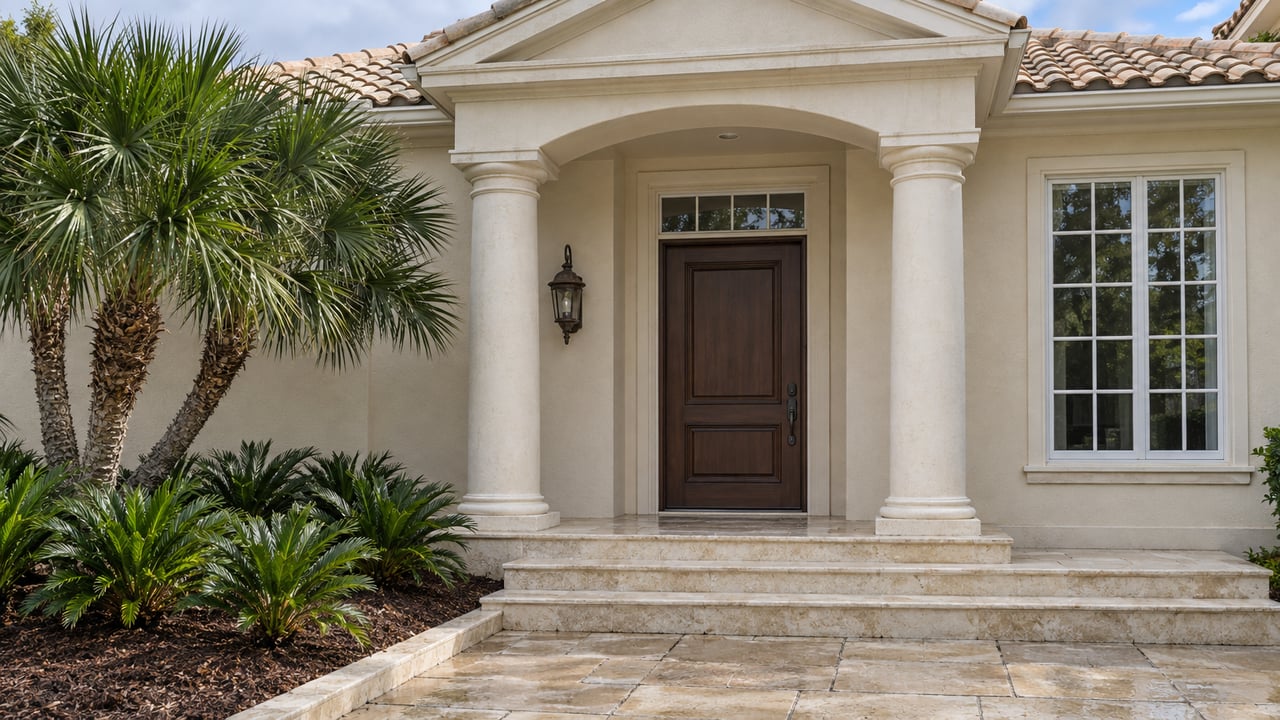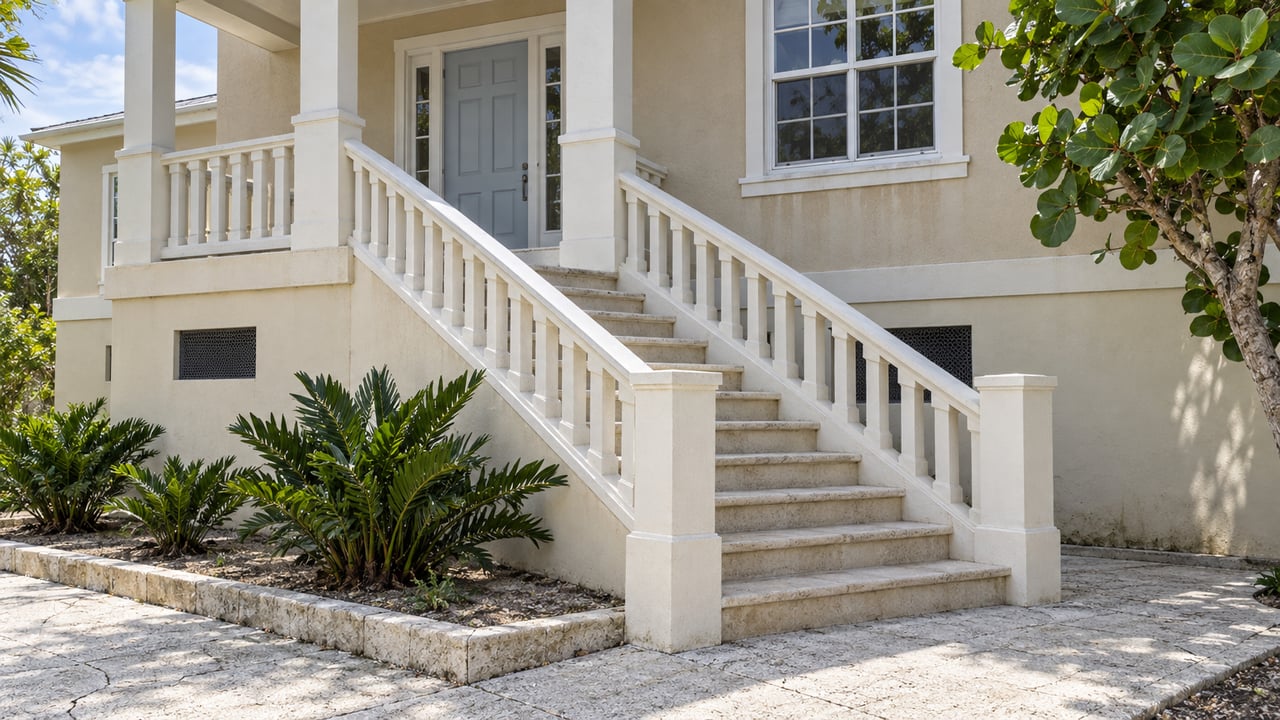
On one Bay Boulevard lot that came before the city this year, the design flood elevation is 10 feet and the crown of the road in front of the lot is 3.94 feet, according to the City Commission's June 9, 2026 minutes. Indian Rocks Beach measures its 35-foot residential height limit from that road crown. On the minutes' figures, a new home there uses up about six feet of its height allowance before any living space can start. The flood code requires the elevation and the zoning code counts it against the cap, so every buyer looking at a teardown, a storm-damaged house, or an older ground-level home is working with less vertical room than the "35 feet" figure suggests.
How much less depends on the lot, and the vote that could grant the missing feet back has gone both ways this year.
The measuring tape starts at the street
The city's code defines building height as the vertical distance from grade to the roof line. For gable and hip roofs, it measures to the midpoint between eaves and ridge. "Grade" is the highest point on the crown of the bordering road. On a corner lot, it is the highest point where the two road crowns meet. Homes on pilings follow a separate rule: pilings can be at most 10 feet tall, with at most 25 feet of building above them.
The flood rules are checked separately. According to city staff materials, Pinellas County reviews plans to confirm that living area sits at or above the Design Flood Elevation, which is one foot above the Base Flood Elevation on FEMA's maps. The city reviews only overall height and setbacks. Each office applies its own number, and neither one adjusts for the other.
Here is how that plays out on a real lot, using the Bay Boulevard figures:
- The height count starts at the road crown, 3.94 feet.
- Living space has to start at the design flood elevation, 10 feet.
- That leaves roughly 29 feet between the lowest legal living floor and the roof midpoint.
- Higher ceilings, an elevated garage, or a third floor all have to fit inside those 29 feet.
On a Harbor Drive South lot, the road crown was recorded at 5.66 feet, so a different street produces a different starting point. Two lots with the same frontage can have different buildable envelopes depending on how far their street sits below the flood line.
According to the applicant's presentation recorded in the city's minutes, the measurement standard has not been amended since about 1980.
Three votes in favor, two different outcomes
Both height variance cases heard in 2026 came from owners building new homes with flood protection in mind. They ended differently.
| Harbor Drive South case | Bay Boulevard case | |
|---|---|---|
| Request | 4 feet over the 35-foot limit, to 39 feet | 1 foot 10 inches over, to 36 feet 10 inches |
| Board of Adjustment | Approved 3–0, January 20, 2026 | Approved 4–2–1, May 19, 2026 |
| City Commission | Approved 3–2, February 10, 2026 | Denied June 9, 2026, after a motion to deny failed 3–2 |
The Harbor Drive request was for a 3,500-square-foot home with an elevated garage. Its representative told the Commission that the hardship came from measuring height at the road crown instead of the Base Flood Elevation. City staff's written analysis found no special conditions unique to the lot. It also concluded that approval would confer a special privilege and would not be in harmony with the code's intent. The Commission approved it 3–2 anyway.
Four months later, the Bay Boulevard case also had three commissioners on its side. The minutes show the applicant wanted a 12-foot garage when 10 feet would satisfy the flood elevation, along with a taller third floor. Commissioners asked whether the extra garage height was required or simply desired, and it was confirmed to be desired. One commissioner said that because the design already exceeded FEMA requirements, the hardship argument didn't hold. The motion to deny failed 3–2. The City Attorney then explained that Section 13.3 requires four or more affirmative votes to approve any variance that increases building height. With only three votes available, the variance was denied by operation of that rule.
The public record doesn't explain why the February approval passed with three votes when the June request did not. The membership of the Commission also changed between the two meetings. For a buyer, the practical takeaway is that a plan relying on extra height relies on a vote count the city attorney has described as a four-vote threshold.
The Bay Boulevard case also shows that "flood mitigation" alone does not carry a request. Extra feet requested for comfort, above what the flood elevation requires, got a skeptical reception. At the January board hearing, one member pointed out that 9-foot ceilings instead of 10-foot ceilings could shrink the Harbor Drive variance to about one foot.
Why the 50% rule pushes more lots into this math
The height question matters more in Indian Rocks Beach now because of how many older homes the storm rules are sending toward full rebuilds.
The city's November 2024 rebuilding guide treats a building as substantially damaged when restoration costs reach 50% of the structure's pre-damage market value. The denominator is the structure alone, with land excluded. It can come from the Property Appraiser's structure assessment or from a pre-damage actual cash value appraisal by a Florida-licensed appraiser, and replacement cost can't be substituted. On a beach lot, an older cottage's structure is often a small share of the total value, so a modest repair bill can cross the line. Once a building crosses it, it has to meet current floodplain standards. The city's determination letter lists elevating, building an elevated replacement, relocating, or removing the structure as compliant options.
The early numbers show how far that reached. At the December 10, 2024 Commission meeting, staff reported 197 properties evaluated and 63 designated substantially damaged. That is a snapshot from two months after the storms, not a current count. In an October 28, 2025 Bay News 9 report on an Indian Rocks Beach demolition, TOMCO Solutions president Tommy Whitehead said razing and rebuilding at floodplain level was more economical than repair.
Two rule changes since then affect the math for a buyer today:
- No cumulative lookback. Florida's SB 180, which became Chapter 2025-190 on June 30, 2025, bars local governments in the National Flood Insurance Program from adopting or enforcing substantial-improvement ordinances that add up costs over a cumulative period. The city's 2024 FAQ language about logging work cumulatively predates that law. Its first-quarter 2026 newsletter still describes the 50% trigger itself.
- After-the-fact permits cost double. The city waived penalty fees for after-the-fact storm permits only through June 30, 2026. After that date, the fee is double the normal permit cost.
According to a Pinellas substantial-damage reference compiled by Nikic Construction, the city said on September 16, 2026 that no compliance deadline had been set, and noted that some damaged properties are for sale awaiting new owners to do the repairs. That means anyone buying one of those properties takes on both the 50% determination and the height envelope at the same time.
What is on the calendar, and what is not
Commissioners and board members have openly questioned the measurement method. At the January 20 board hearing, members discussed modernizing the ordinance after the 2024 hurricanes, and one member asked the Commission to consider a workshop on height-measurement methodology. In June, commissioners discussed whether the outdated method should factor into their decision.
No ordinance has followed. The July 14 work session covered the budget. The August 19 agenda included floodplain and budget presentations but no height item. The September 9 special meeting covered only tax and budget ordinances. The October 13 packet, posted October 9, schedules work sessions on lobbying and residential lighting. As of today, a reform is still only being discussed.
Applicants have argued that North Redington Beach, Belleair Beach, Pinellas County, Treasure Island, and Madeira Beach measure height from Base Flood Elevation. That is the applicants' comparison and has not been independently checked. A board member also noted that some towns measuring from Base Flood Elevation cap height at 30 feet, below Indian Rocks Beach's 35.
What to settle before you put a lot under contract
Each of these questions comes directly from the rules above:
- What is the road crown elevation in front of this lot? On a corner lot, the city uses the highest point of the intersecting crowns.
- What is the design flood elevation for the site? The space between it and the road crown comes out of the 35 feet.
- Does the plan fit without a variance? If it needs extra height, the June 9 minutes describe a four-vote requirement for approval.
- If the existing house is damaged, what structure-only value sits behind any 50% determination? The city allows either the appraiser's structure value or a licensed appraisal.
- Is any storm work unpermitted? After-the-fact permits have cost double since June 30, 2026.
This is general information about how these rules work, not legal or financial advice. Confirm the specifics of any property with the city's building department, a licensed design professional, and your own attorney.
At Flota'cal, our team works through these numbers alongside the purchase price, starting with the road crown, the flood elevation, and the structure value behind any damage determination. If you're weighing an Indian Rocks Beach lot or a home that may need rebuilding, talk with us before you sign and we'll go through that math with you.